Diverse Designs & Calculations

Leave the Design to Us
The OS Group's design team creates a wide variety of blueprints and drawings.
We also propose custom product planning and designs tailored to your specific requests.
We also propose custom product planning and designs tailored to your specific requests.
Introducing the Various Drawings Handled by the OS Group Design Team
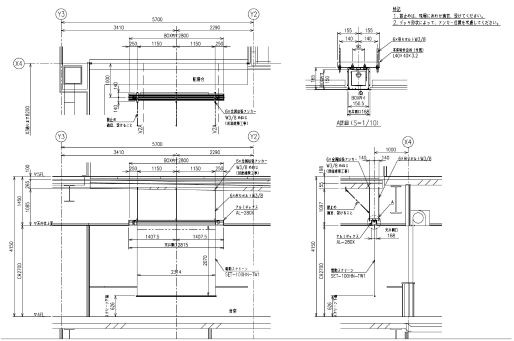
Installation Drawings (Installation Plan)
Construction drawings are detailed drawings created based on the implementation design drawings.
Implementation design drawings are drawings that specifically show the dimensions, materials, specifications, and layout required for construction, based on the basic design drawings.
Based on these implementation design drawings and product drawings, our company considers the plan and procedures necessary for installation and construction, and then creates construction drawings.
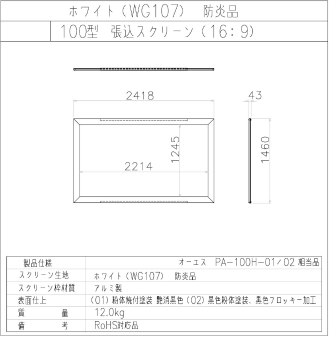
Product Specification Drawings
A drawing that explains the "specifications" of the product itself. It defines things like the structure and the level of quality.
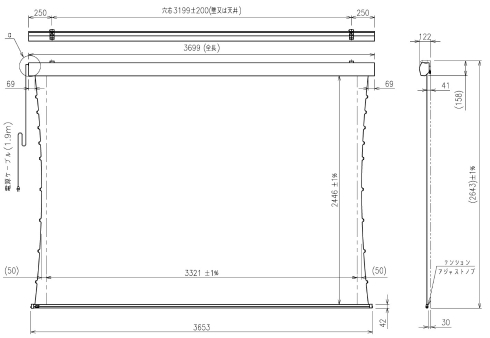
Elevation Drawings (External View)
A diagram showing the product's appearance. The product name, installation location, typical external dimensions, and specifications are illustrated, and it is used in detailed elevation drawings for architectural plans.
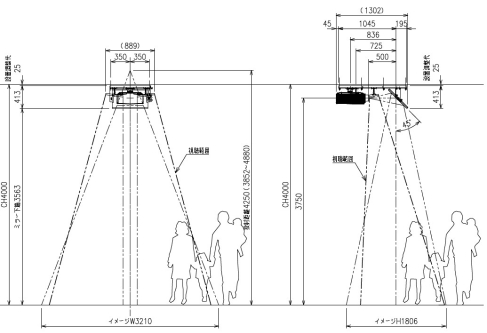
Projection Plan Drawings
This is an image illustrating the projection area when projecting an image from a projector. The projection area varies depending on the on-site environment, projector type, and lens. A projection plan diagram allows you to convey the on-site projection image based on calculations.
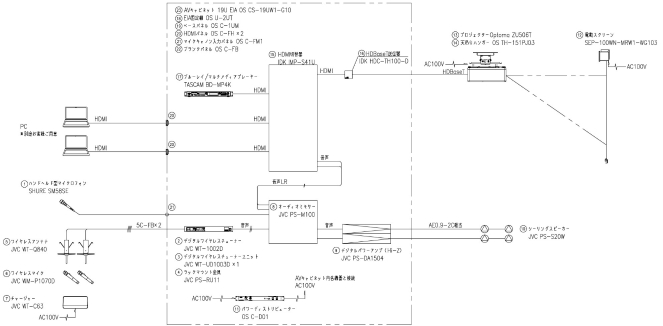
System Block Diagrams
A diagram showing the arrangement and configuration of video equipment, audio equipment, etc.
Various Calculations, Strength Analysis, and 3D Animations
| Key Plan Diagrams | A diagram showing where to place what within the overall structure of the building. |
| Ceiling plan (plan view) | A drawing showing the layout of equipment to be installed on the ceiling. |
| Wiring block diagram | A diagram that concisely shows the system's components and their relationships using rectangular blocks and lines. |
| Assembly drawing | A drawing that shows the entire product, which is made up of a combination of multiple parts. |
| Manufacturing drawings (parts drawings) | A diagram showing the shape of the product. |
Calculation Reports, Strength Analysis & Animations
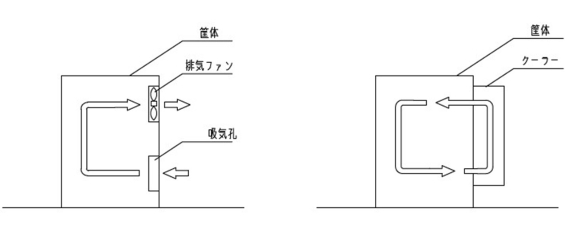
Housing Required Airflow/Cooling Capacity Calculations
Selecting the optimal cooling structure (natural cooling, fans, or coolers) based on the environment, while prioritizing quiet operation.
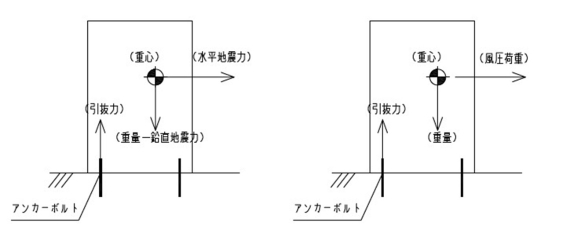
Anchor Bolt Strength Calculations (Earthquake/Wind Resistance)
Calculating the strength for freestanding, wall-mounted, or ceiling-mounted installations assuming earthquakes and typhoons.
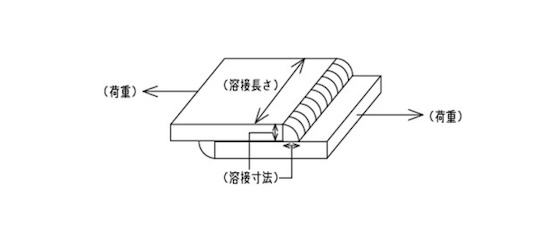
Welding Strength Calculations
Confirming that safe welding strength is achieved.
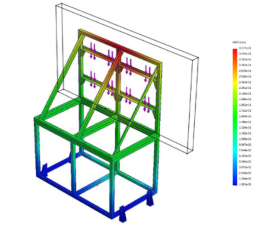
3D-CAD Strength Analysis and Animation
Enabling highly accurate optimization design through 3D-CAD, allowing clients to confirm operational movements via animation.